Street appeal is where many custom built modern homes either nail the brief or miss it entirely. The difference between a home that commands attention and one that screams “trying too hard” comes down to restraint, proportion, and understanding what actually works in Melbourne’s established suburbs.
This isn’t about following trends or copying what’s popular on Instagram. It’s about creating a façade that feels confident, considered, and appropriate for its context while expressing genuine architectural character. Get it right and your home elevates the street. Get it wrong and you’ve built something that feels out of place no matter how much you spent.
Planning a custom home build?
Why Street Appeal Actually Matters
Street appeal affects property value. This is a proven fact, not just an opinion.
Homes with a strong facade design sell faster. They also sell for more money than similar homes with average presentation. This matters whether you plan to sell your home or stay in it for years. Your home is a major investment. It should grow in value, not lose it.
Street appeal also affects your daily life. You see your facade every time you arrive home. Your neighbours see it every day too. The way your home looks adds to the character of the whole street.
Modern architecture can be tricky to get right. Poorly done, it can look cold and uninviting. The best modern homes strike a balance. They look bold and confident, but still feel welcoming.
Material Selection Sets the Foundation
Your choice of materials decides whether a modern home looks premium or cheap. This is true no matter how much you spend on the build overall. The gap between mid-range and high-end materials is easy to spot on a facade. Cutting costs here almost always looks like a mistake later.
Render
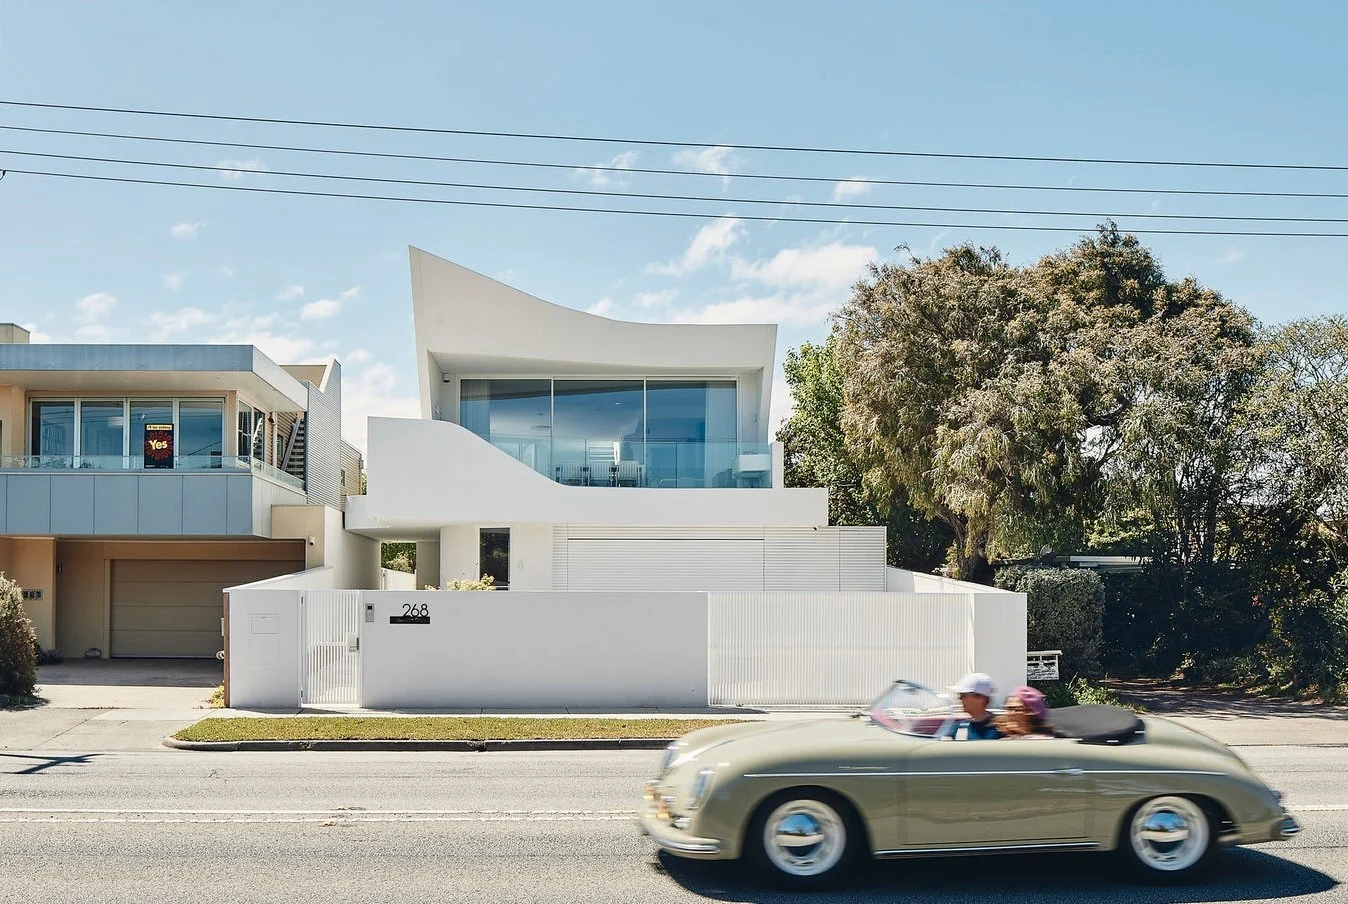
Rendered finishes are common in modern Melbourne homes, but quality varies a lot. Good render is applied correctly over a well-prepared surface, and it looks clean and modern for years. Poor render is applied without proper prep, and it looks rough within months, with visible joins and cracks.
Texture matters more than colour:
- Smooth render shows every flaw and needs perfect prep underneath.
- Light texture hides small flaws while still looking clean and modern.
- Heavy texture can look outdated fast and collects dirt in Melbourne’s weather.
Colour choice also affects how render ages. Pure white shows dirt and weather damage quickly. Off-white and light grey stay looking clean for longer, while still giving a modern look. Darker render works well as an accent colour, but needs careful detailing around windows and doors to avoid heat problems.
Cladding
Cladding adds depth and character to a modern facade, when used well.
Timber cladding adds warmth to balance out plain render surfaces. But your choice of timber, and how it’s installed, will decide whether it ages well or becomes a maintenance headache. Australian hardwoods like spotted gum and blackbutt handle Melbourne’s climate well, with proper installation and upkeep. These timbers naturally grey over time, which can look great if that’s the look you want. If you want to keep the original colour, you’ll need to oil it regularly or plan to refinish it later. Engineered timber products cost more, but need less upkeep and stay more stable over time. This makes them worth it if you want a timber look without the ongoing maintenance.
Metal cladding in standing seam or expressed fastener styles works well on modern homes when detailed properly. Colorbond shades like Ironstone, Monument, or Woodland Grey blend well into established suburbs. Bright or high-contrast colours are best avoided, since they tend to date quickly.
Stone and brick add texture and a sense of permanence that render alone can’t match:
- Even a small amount of quality stone around an entry can lift the whole facade.
- Full stone cladding costs more, but needs almost no maintenance and ages beautifully.
- Face brick in consistent tones with thin mortar joints looks refined, not old-fashioned.
- Recycled brick adds character while still suiting a modern design.
The most common mistake is using too many materials to create visual interest. Stick to three material types at most. Anything more usually looks busy rather than well planned.
Proportion and Balance Matter More Than Trends
Good proportion is what makes a facade feel balanced. This matters more than the materials you choose. Getting proportion right on a custom built modern home is hard to judge from plans and renders. It only really becomes clear once the home is built. This is where an experienced architect earns their fee.
Windows
Window size and placement affect a facade more than most people expect. Large glass panels are a hallmark of modern design, but glass placed badly throws off the whole look, no matter how good your materials are.
Living areas work well with large glass. It connects indoor and outdoor spaces and creates strong lines across the facade. Bedrooms rarely need full-height glass, and adding it just for looks often hurts privacy and comfort inside. Window alignment between floors matters too. Lined-up windows look considered and calm, while misaligned windows create a sense of disorder, even with quality materials.
Homes with a wide, low profile and strong horizontal lines tend to suit the Australian look better than tall, narrow designs. Tall, narrow homes can work on the right site, but need careful handling so they don’t look squeezed.
Entry
Your entry is the first thing visitors notice. It needs to be noticeable, but not overdone.
Recessed entries create shadow and depth, and offer shelter from the weather. Recess depth matters:
- Under 600mm feels too shallow and loses its effect.
- Over 1500mm can feel like a cave.
- 900 to 1200mm usually works best.
Entry doors also make a big visual impact. Solid timber doors in a natural finish or dark stain suit most modern colour schemes. Oversized pivot doors suit larger homes on bigger blocks, while standard hinged doors suit smaller homes, where proportion matters more.
Roof and Eaves
Roof style is a common debate in modern design. Flat roofs look clean and photograph well, but need careful waterproofing and upkeep. Low-pitch roofs, under 5 degrees, look flat but still drain properly and are easier to waterproof.
Eaves on modern homes usually range from no overhang to 600mm. Zero eaves create strong, clean lines, but leave walls exposed to sun and rain. Some eave overhang protects the building and adds shade, which helps both looks and performance over time.
Zero eaves often cause maintenance problems people don’t expect. Walls facing west and north wear out faster without eave protection, meaning more repainting or render repairs. A modest 300 to 450mm eave protects the home while still looking modern.
Landscaping Completes the Picture
Good building design and good landscape design go hand in hand. Great architecture can fall flat without the right landscaping around it. Meanwhile, thoughtful landscaping can lift even a simple home.
A deep front setback allows more planting, which softens the building and adds privacy. A shallow setback means the building itself does more of the work, so material choice matters even more.
For paths and driveways, poured concrete looks clean when finished well, either with a broom finish for texture or an exposed finish for visual interest. Large-format pavers look modern and clean, but need skilled installation to stay level with even joints. Natural stone, such as bluestone, granite, or sandstone, adds a premium look and lasts a long time, though it costs more than concrete or pavers.
Think about both the short term and the long term when planning your garden. Established trees create an instant sense of maturity, but only certain species can be safely transplanted at a larger size. Younger trees are cheaper and settle in faster, but take years to provide real screening.
For screening plants along boundaries, choose based on their mature size, not just how they look at planting time. Planting Lilly Pillies too close together for a quick screen often leads to constant, ongoing pruning. It works better to space plants properly and use temporary in-fill plants that get removed later. Ornamental grasses like Lomandra, Dianella, and Miscanthus add movement and texture. They’re low maintenance and look good all year round in Melbourne.
For feature trees, match the size to your block. Flowering gums, ornamental pears, and Japanese maples suit standard blocks, while larger gums suit bigger properties but can overwhelm a smaller one.
Fences and gates are highly visible, so they need to match your home’s style. Horizontal timber slats, 75 to 100mm wide, give privacy while keeping a modern look. Vertical slats tend to look more traditional and are best avoided unless there’s a specific reason to use them. Powder-coated aluminium slats need less upkeep than timber and hold up better in coastal or exposed areas. Solid rendered walls give full privacy but can feel heavy on narrow streets, so mixing solid rendered sections with slat sections balances privacy with an open feel.
Lighting Creates Night-Time Appeal
Street appeal doesn’t stop when the sun goes down. Good lighting shows off your home’s design at night and helps with security too. Bad lighting can hide great architecture, while too much lighting causes glare and annoys neighbours.
Highlight key features, rather than lighting up the whole facade:
- Uplighting feature trees creates shadow and shows off the planting.
- Downlighting the entry gives a welcoming glow along with better visibility.
- Linear LED strips built into eaves or wall recesses give a soft glow without visible fittings, especially well with deep eaves.
Coloured or programmable lighting is best avoided on the front of your home. It dates quickly and can look out of place on a house. Stick to warm white light, around 2700 to 3000K, for most homes.
Path and driveway lighting should be functional as well as attractive. Bollard lights guide the way safely and mark the edge of garden beds or paths. Solar lights rarely perform well enough for a quality build, so hardwired LED lighting with proper transformers gives more reliable results.
Details That Make the Difference
Good street appeal in custom built modern homes comes down to small details done properly, not big statements done poorly.
Garage doors often take up a large part of a modern facade, so choose carefully. Panel-lift doors in Colorbond give a clean look and reliable operation, while sectional overhead doors offer a similar look with a different mechanism. Timber garage doors add warmth, but cost more and need more upkeep, so they’re best used where the rest of the home’s materials support the extra cost. Keep door width to a minimum where possible. A standard 2400mm single door suits most cars and has less visual impact than a 2700mm or double door, though wider doors make sense for bigger vehicles.
Small elements can have a big impact on how finished your home looks. Built-in letterboxes, set into a rendered pillar or wall, look refined, and if using a stand-alone letterbox, choose quality metal or timber over plastic. House numbers in stainless steel or brass, mounted directly on the facade, look clean without extra signage, and backlit numbers add a nice detail while helping visibility at night.
Meter boxes should be recessed, not surface-mounted, and planned in from the design stage. Downpipes should be boxed in or hidden within the walls where possible. Air conditioning units visible from the street can undermine an otherwise great facade, so screen them with planting, slats, or place them somewhere not visible from the street.
Context and Neighbourhood Character
How well a modern home fits its surroundings affects whether the design succeeds. A contemporary home that suits inner-city South Yarra might look out of place among the Victorian homes of Camberwell.
This doesn’t mean you should copy the styles around you. It means paying attention to the scale, setbacks, materials, and landscaping that define the street, and designing with that in mind.
In heritage overlay areas, council rules often shape what you can build. Working with these rules, rather than against them, usually leads to a better result. Done well, modern homes can sit comfortably in heritage streets while still feeling contemporary.
In newer suburbs or streets with a mix of styles, you have more freedom to design boldly. Even so, good proportion, quality materials, and solid landscaping still matter more than any particular style.
Getting It Right
Strong street appeal comes from getting several things right together, including good proportion, quality materials, well-planned landscaping, and a design that suits the site and street. No single element makes a home successful on its own, but getting any one of them wrong can undermine the whole result.
Start with an experienced architect who treats the facade as seriously as the floor plan. Too many homes focus on the inside and treat the outside as an afterthought.
Put money where it counts. Render quality, window systems, and front landscaping affect how you experience your home every day, and they hold their value over time. Cutting corners here rarely pays off.
Choose a builder who understands modern design and has a track record of building it well. Modern construction calls for different skills and a higher standard of finish than traditional building. Not every experienced builder gets this right.
At Pascon, we’ve completed dozens of modern custom homes across Melbourne’s premium suburbs. We’ve worked through heritage overlays, tight urban sites, and established neighbourhoods, delivering homes that add to the street rather than take away from it.
If you’re planning a modern custom build and want advice on street appeal for your site, talk to our team. We can give you guidance based on your location, budget, and design goals.
Start your project with Pascon
Share your site details, priorities and budget range. We’ll outline the right next steps, realistic costs and a clear timeline.