
Custom Home Design & Construction
Luxury Custom Home Builders
in Mentone
Planning a custom built home in Mentone? As home builders in Mentone, we design around the suburb’s newly approved Activity Centre Plan and its protected heritage main street.
What Makes It Different
Building Away From the Activity Centre Core
Not every Mentone block sits inside the new boundaries. Streets closer to the foreshore remain under the existing overlay and the family character that has always defined bayside Mentone.
A custom home here is a more familiar conversation. The focus is your block and your brief, not a newly changed planning framework.
We confirm which controls apply through a VicPlan Planning Property Report before any design work begins.
Those guidelines also differ from precinct to precinct. A townhouse near Beacon Vista may face different requirements from a home closer to the waterfront.
Either way, we check your property’s controls through a VicPlan Planning Property Report before any design work begins.
What Changed Under the Mentone Activity Centre Plan
In July 2026, the Victorian Government approved its plan for Mentone under the Train and Tram Zone Activity Centres Program. The new rules are now in place.
The plan splits the area into a core, closest to the station and shops, and a catchment of roughly 800 metres, or a 10-minute walk, around it. Building heights step down as you move away from the core. Here’s what that means on the ground:
More homes near the station
The core is where the plan supports the most new housing, with heights tapering off through the catchment.
Heritage main street protected.
A Heritage Main Street Core typology applies along Como Parade West and Mentone Parade, and existing heritage overlays stay in place.
Canopy trees kept
Landscape setbacks apply on parts of Mentone Parade, Florence Street, Davies Street and Brindisi Street.
Views to Kilbreda Tower
Heights near Swanston Street, Como Parade West and Florence Street were adjusted to keep sightlines to the tower.
Foreshore streets left out
The catchment stops short of the foreshore areas covered by the existing Design and Development Overlay.
You can see exactly where your block sits on the activity centre interactive map.
Why Choose Pascon in Mentone
We work with some of Melbourne’s most respected architects on complex, design-led homes. We don’t cut back on materials to hit a lower price. Instead, we align the build to your budget from the start.
One dedicated project lead handles permits, trades and communication, so you always have a single point of contact. In Mentone, that includes working out how the new plan applies to your block.
It’s the same craftsmanship behind our work in Brighton, Hampton and Beaumaris, now brought to Mentone.
What We build
From a family home near the foreshore to a site close to the station, here’s how we build across Mentone.
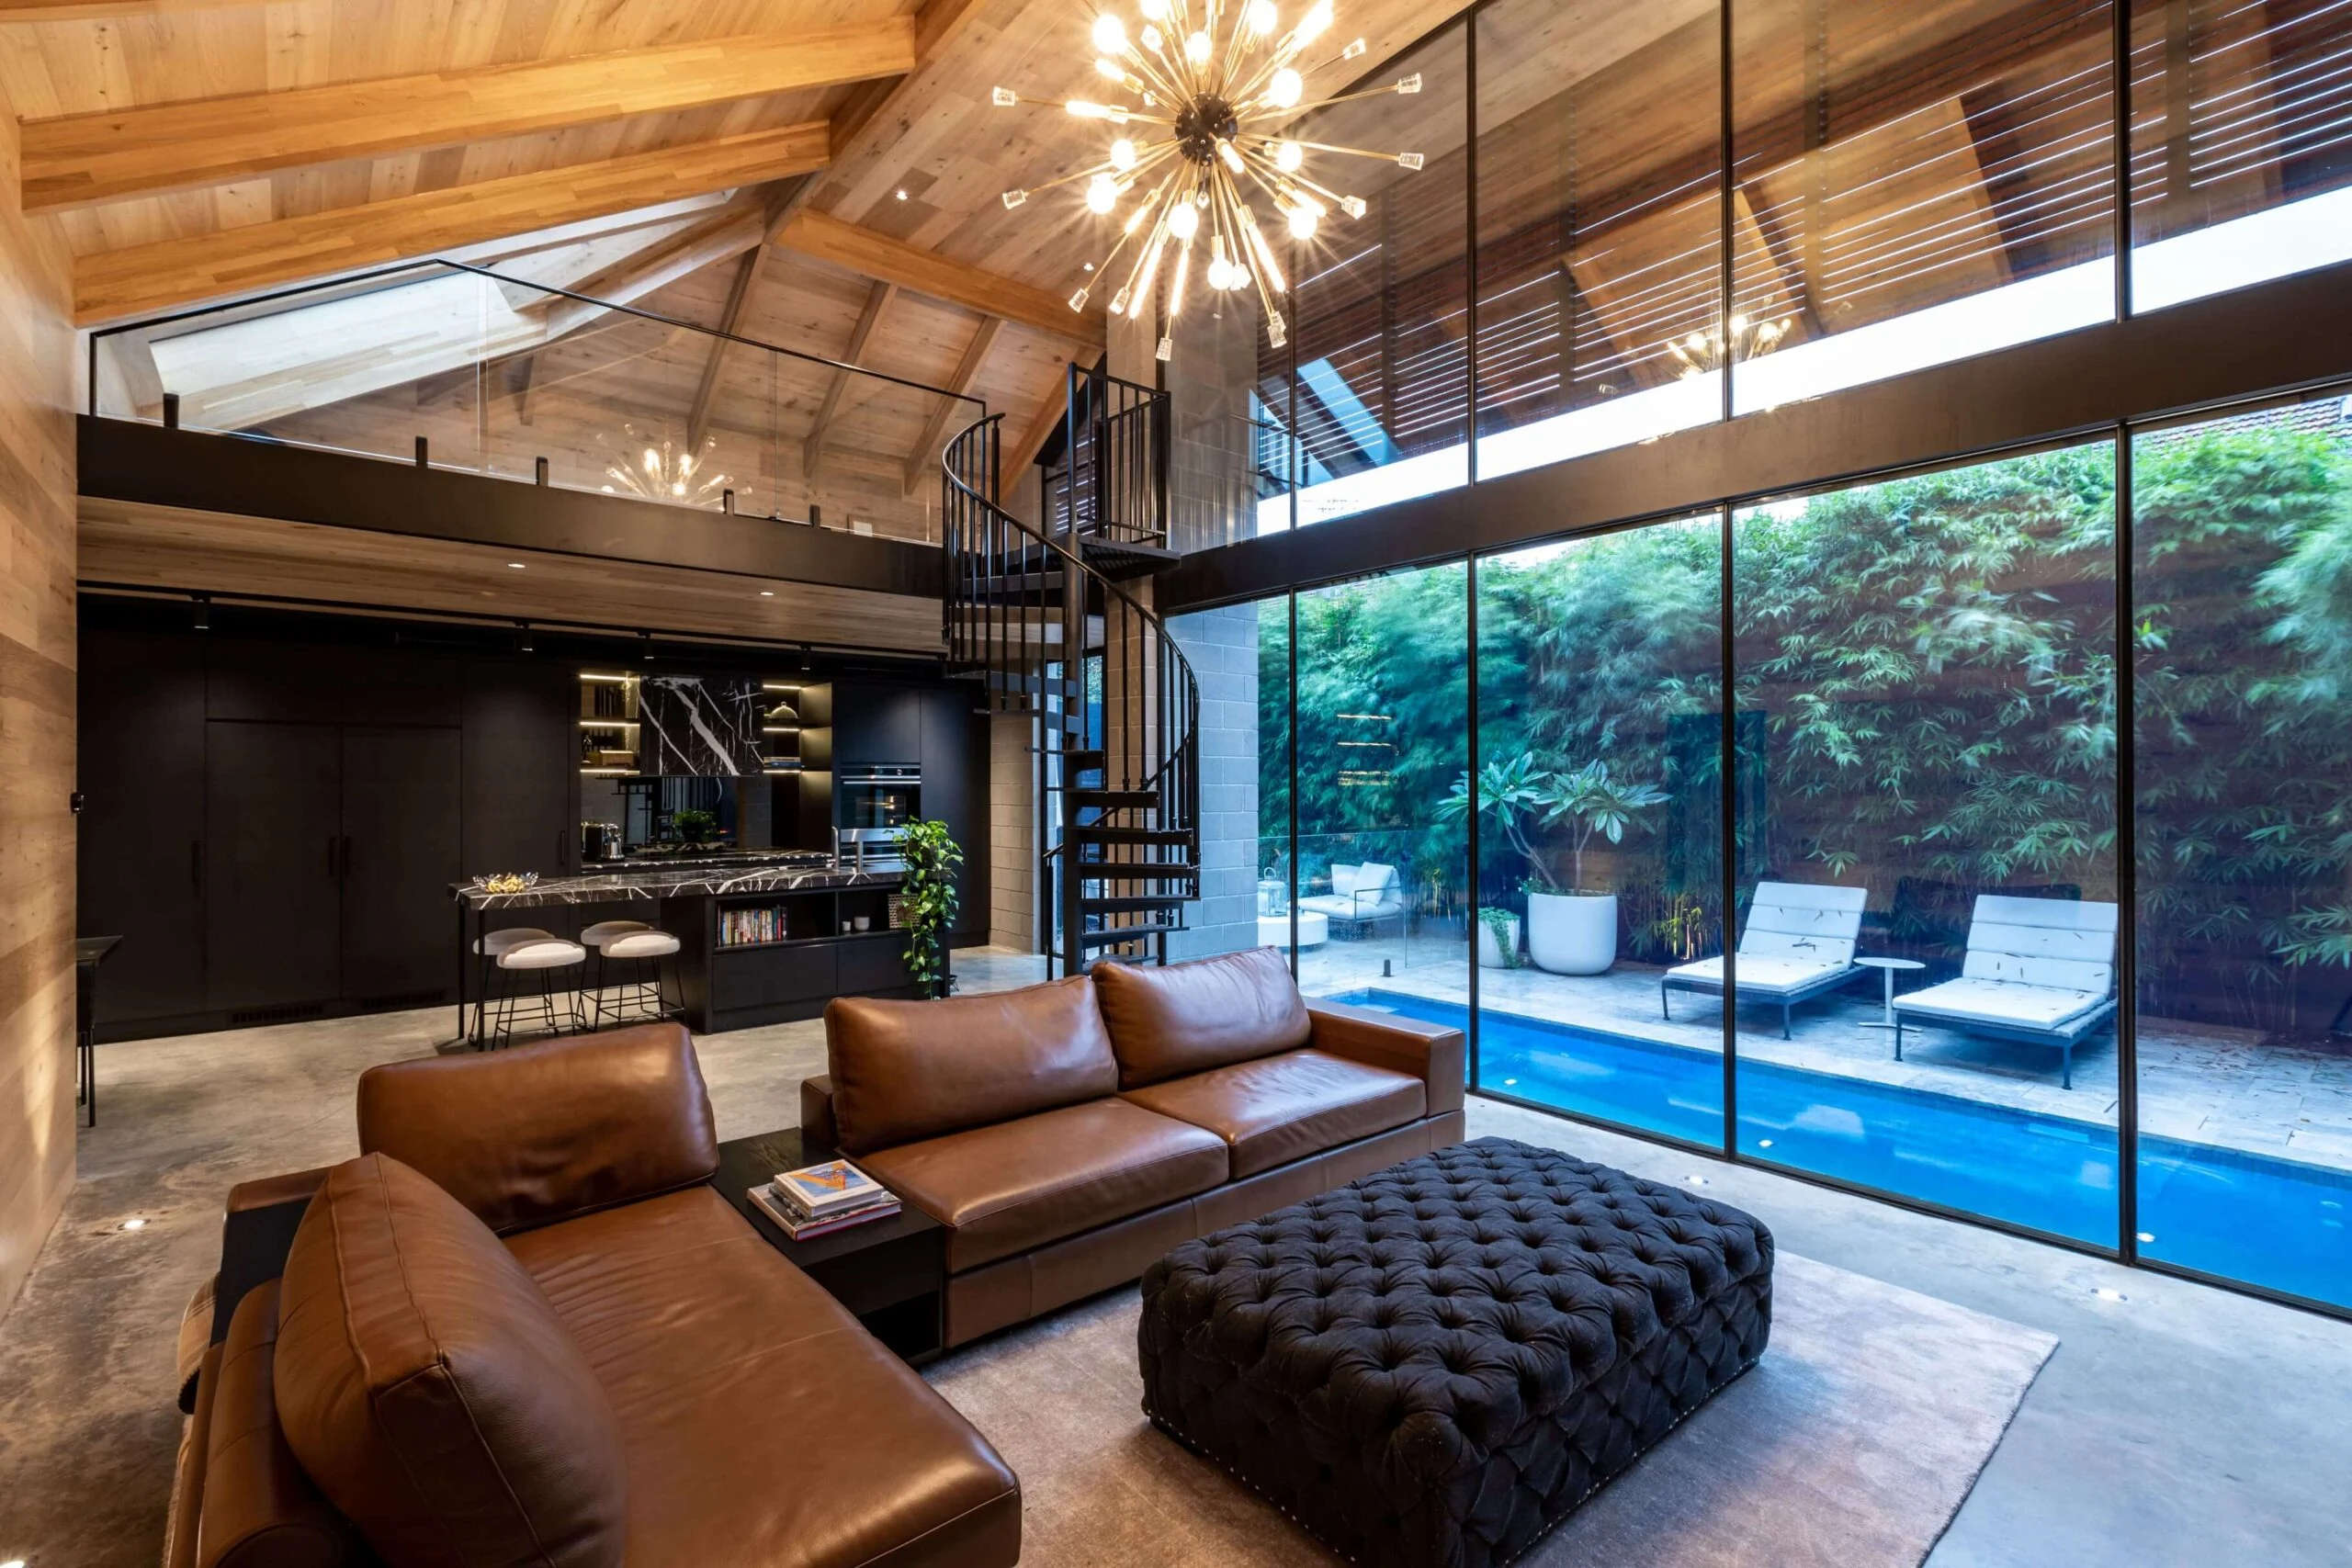
Luxury Custom Homes
Explore luxury homesHigh-specification homes built around how you live, from quiet foreshore streets to blocks a short walk from the station. Handpicked trades, premium materials and refined detail, from first brief to final handover.
Architectural Home Builds
Explore architectural buildsNew height controls, landscape setbacks and heritage streetscapes all shape design in Mentone. We work alongside your architect, or connect you with ours, and deliver the design on time, on budget and to specification.
Modern & Contemporary Homes
Explore contemporary homesClean lines, open-plan living and indoor-outdoor spaces that work year-round. Built for the way people live today and designed to stay relevant well into the future.
Knockdown Rebuild
Explore knockdown rebuildsReplace an existing home on land you already own, with no stamp duty on a new purchase. We check your block against the Mentone Activity Centre Plan and any heritage or landscape controls before design work begins.
Mentone Home Building FAQs
My block is close to Mentone Station. Can I build higher than before?
Potentially. It depends on exactly where your property sits within the core or catchment.
Check your address on the interactive map and the final plan before you finalise a design brief. We do this for every Mentone site.
Does the view line to Kilbreda Tower affect my block?
Only if you’re near the protected sightlines. Heights were adjusted so new buildings don’t block views along Swanston Street, Como Parade West and Florence Street toward the tower.
If your block is outside those view corridors, this control won’t apply.
My property is near the foreshore. Does the new plan apply to me?
Generally, no. The catchment was drawn to avoid the foreshore areas covered by the existing Design and Development Overlay.
Those streets stay under their current controls, so your build follows the same rules as before.
Do I have to build to the maximum height if my block is in the core?
No. The heights in the plan describe what’s supported in each area. A single- or double-storey custom home is still achievable on a core site if it suits your brief better.
We confirm any site-specific requirements against the plan before design begins.
How do I know if my Mentone property is in the activity centre?
Search your address on the activity centre interactive map. It shows where the planning scheme has changed.
For a full list of the controls on your block, download a free Planning Property Report from VicPlan.
How much does it cost to build a custom home in Mentone?
It depends on your block, your brief and which controls apply. Sites with landscape setbacks or heritage controls usually need more design and documentation.
Our guide to what it costs to build a custom home in Melbourne covers the main cost drivers. For a figure specific to your site, get an estimate.
CONTACT US
Ready to start your Mentone project? Contact Pascon to arrange a consultation.