
Custom Home Design & Construction
Home Builders in Richmond
From former factories to single-fronted terraces, Richmond rarely offers a simple site. We’re home builders in Richmond who plan every project around Yarra’s heritage controls, the footprint of your block, and what’s worth keeping in the existing building.
What Makes It Different
Most of Richmond Sits Under a Heritage Overlay
In Richmond, heritage is the rule rather than the exception. About two thirds of all properties in Yarra are covered by a Heritage Overlay, including homes, shops, industrial buildings and civic buildings.
Yarra grades each property in a precinct as individually significant, contributory or not contributory. Your grading, rather than your street, sets how much of the existing building has to stay.
There’s a quick way to check. Yarra’s heritage records are on the Victorian Heritage Database, where you can search your address and see its overlay number and grading. A VicPlan property report then shows every other control on the site.
Converting a Richmond Warehouse, Step by Step
Richmond’s old factories, bakeries and warehouses are spread across several Yarra heritage precincts and individual overlays. A conversion usually follows these five steps.
Confirm the grading and overlay
The grading tells you how much of the structure must be retained. The overlay schedule tells you which extra controls apply, such as paint, trees or solar.
Assess what's structurally worth keeping
Original brick walls, timber trusses and high ceilings are usually why a conversion is worth doing. A structural assessment comes before any design work.
Check for internal controls
Most Yarra properties don't have internal alteration controls, but a small number do. Internal works need a permit only where the schedule says so.
Design around the existing shell
Any addition is usually set back so the original form still reads from the street. The brief often works mostly inside the building you already have.
Line up the permit with construction
Heritage permits can take longer than a standard approval. Sequencing them properly means trades aren't booked before the permit lands.
Designing a Home for a Narrow Richmond Block
Not every Richmond project is a warehouse. Many streets are lined with narrow Victorian and Edwardian terraces, where the real challenge is fitting a liveable home into a tight footprint.
We start with what the site allows (light, setbacks, boundary walls) before locking in a floor plan. That’s how our custom home designs make the most of every metre.
Heritage usually still applies on terrace streets. A permit is typically needed to demolish part of a building, alter its exterior or build an extension.
What We build
Richmond blocks bring practical challenges most suburbs don’t. Party walls, laneway access and neighbours a few metres away all shape how a build runs.
Before work starts, we plan how materials will reach the site and how neighbouring homes will be protected. When works affect an adjoining property, protection work may be needed under Victoria’s building laws, and we manage that process for you.
One project lead coordinates your architect, engineer, Council and trades, so you’re not the one juggling them.
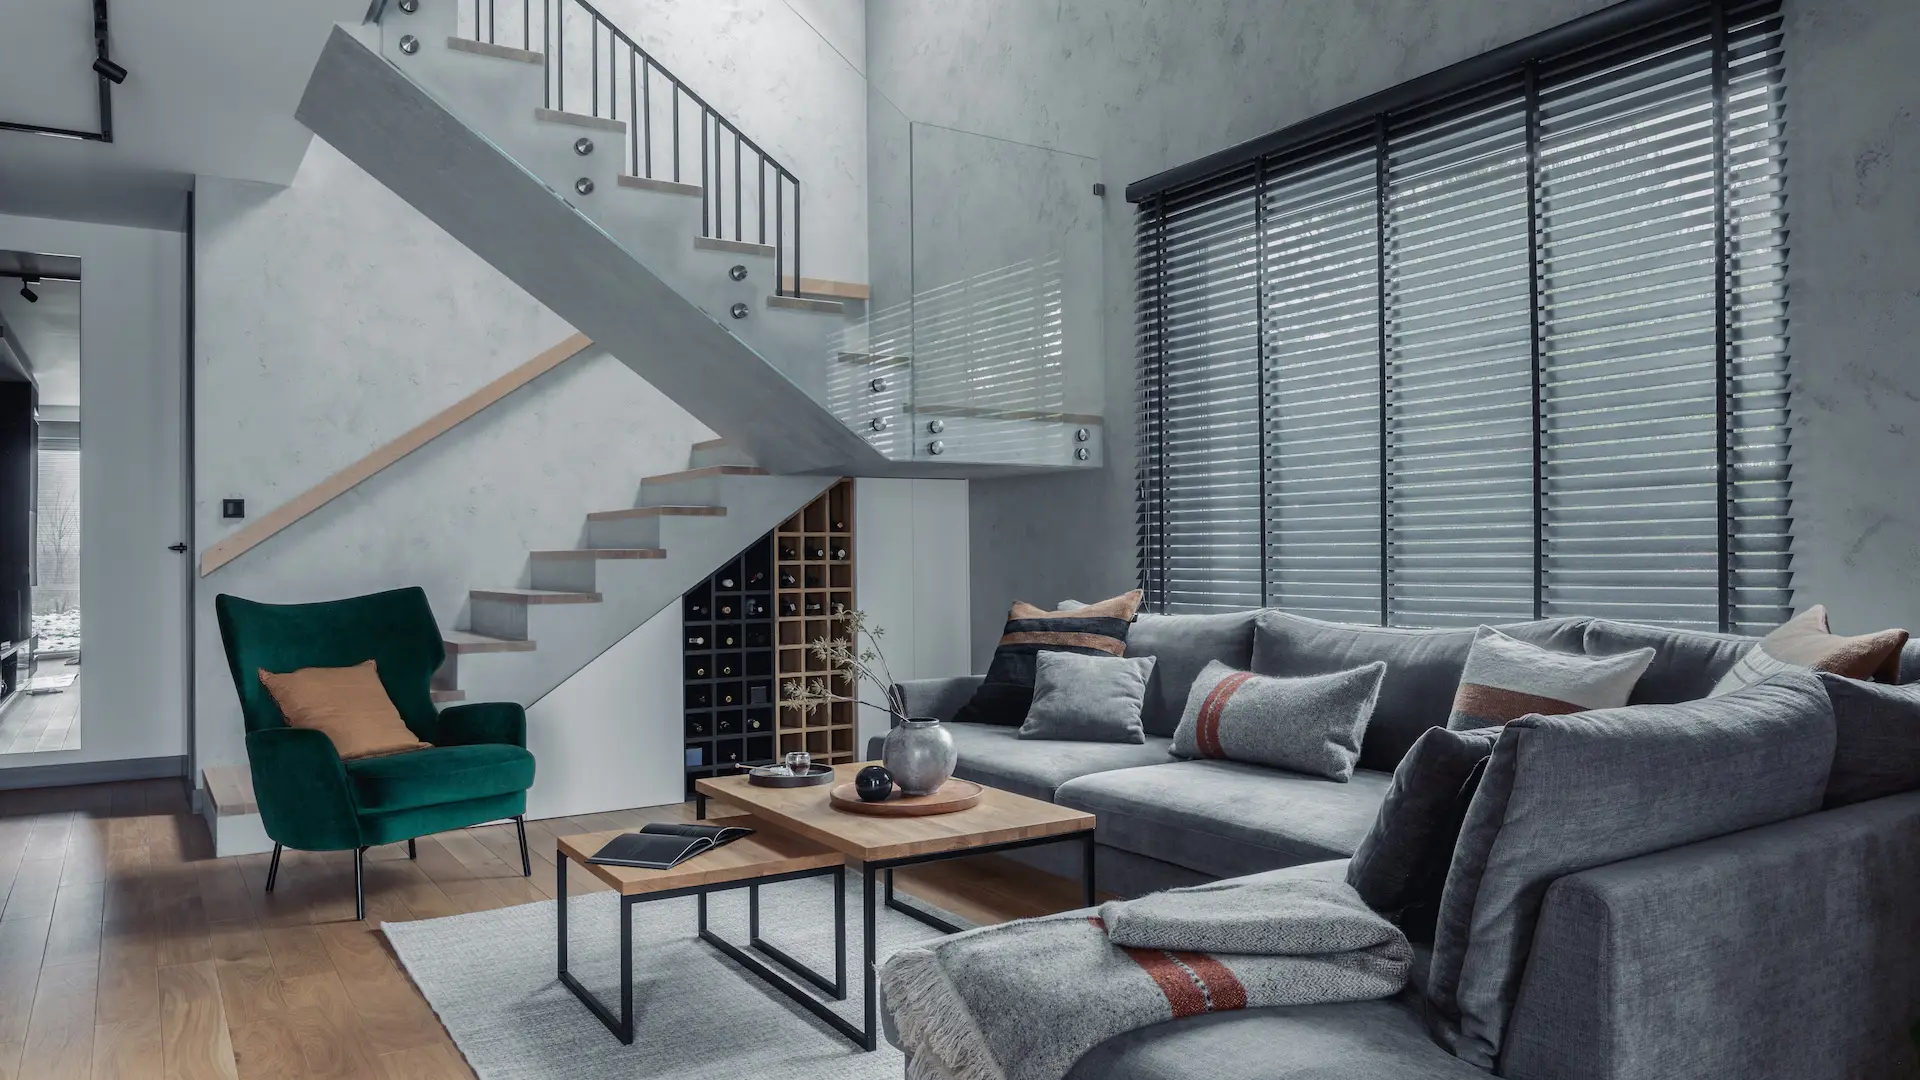
Warehouse & Factory Conversions
See architectural buildsWe turn former industrial buildings into homes, keeping the brick, timber and volume that make them worth converting. We work with your architect, or bring in ours, to meet Yarra's heritage requirements.
Narrow Block Homes
See custom home designsThese are new homes designed for single- and double-fronted blocks. They use careful planning for light, storage and flow, so a small footprint doesn't feel small.
Terrace Renovations & Extensions
See renovationsWe keep the heritage frontage and rework the rear of the home. This is the most common path on Richmond's residential streets, and usually the most achievable.
Knockdown Rebuilds
See knockdown rebuildsA knockdown rebuild is possible where your grading allows it, usually on not contributory sites. We confirm your grading before you spend anything on design.
Where We Build in Richmond
We’re custom home builders across Richmond, Cremorne, Burnley and Abbotsford.
Looking at the inner east more broadly? See our work in Hawthorn and South Yarra.
Your Richmond Build Questions, Answered
Is every old warehouse in Richmond heritage-protected?
No. Protection depends on the overlay and grading at your specific address.
Search the address on the Victorian Heritage Database before you assume a conversion will be easy or restricted.
Can I add floor space to a heritage-graded warehouse?
Often, yes, depending on your grading and how visible the addition would be. Additions at the rear, or set back from the street frontage, are generally the most achievable.
My home is a standard terrace, not a warehouse. Does heritage still apply?
Usually, yes. Many of Richmond’s residential streets sit in their own heritage precincts, separate from the industrial ones.
The Church Street precinct, for example, protects many of Richmond’s earliest homes, churches and civic buildings.
Do I have to keep original walls and trusses that can't be seen from the street?
Not always. Internal alteration controls apply only to a small number of Yarra properties.
Most conversions have far more flexibility inside than on the street-facing exterior.
Do I need a permit for solar panels on a heritage home in Richmond?
In a Heritage Overlay, yes, in most cases. Yarra lists installing a solar energy system as work that needs a permit.
Yarra treats sustainability as a core priority, and officers are ready to help with solar applications. Placing panels out of street view usually makes approval smoother.
What does a custom build in Richmond cost?
It depends on how much of the existing building stays, the site’s access, and the heritage reports Council requires. Conversions and narrow-block builds carry different costs.
Our guide to custom home building costs in Melbourne explains the main drivers. For a price for your site, talk to us.
CONTACT US
Tell Us About Your Richmond Site
Send us your address, and we’ll check the overlay and grading before our first conversation.